Skip to main content
User Options
Toggle navigation
Login
Register
Login
Register
Browse
Collections
Names
Objects
Presences
Advanced Search
Gallery
Collections
Contact
Object Name
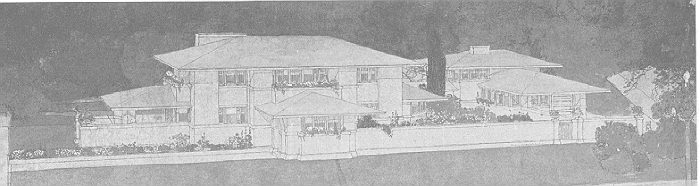
House for Francis W. Little
Description
Frank Lloyd Wright Project Number: 0009.
Related Object:
Presentation rendering
House for F. W. Little
Frank Lloyd Wright, architect
Peoria, Illinois
External Link
Drawings for this project are held at the Avery Library, Columbia University (Frank Lloyd Wright Foundation Archives, Project 0009).
View available images
Related Collections References
Organic Design Reference Portal:
House for Francis W. Little [Peoria, Illinois] (1900)
(is related to)
Organic Design Reference Portal:
1907
(is related to)
Related Presence
Publication:
Frank Lloyd Wright; Volume 02: Monograph 1902-1906 - House for Francis W. Little - FLLW Archive Drawing Number 0009.006: Block Plan (p. 17, fig. 36)
(cites)
Publication:
Frank Lloyd Wright; Volume 02: Monograph 1902-1906 - House for Francis W. Little - FLLW Archive Drawing Number 0009.008: First Floor Plan (p. 16, fig. 35)
(cites)
Publication:
Frank Lloyd Wright; Volume 02: Monograph 1902-1906 - House for Francis W. Little - FLLW Archive Drawing Number 0009.011: Elevations (p. 20, fig. 40)
(cites)
Publication:
Frank Lloyd Wright; Volume 02: Monograph 1902-1906 - House for Francis W. Little - FLLW Archive Drawing Number 0009.009: Second Floor Plan (p. 16, fig. 34)
(cites)
Publication:
Frank Lloyd Wright; Volume 02: Monograph 1902-1906 - House for Francis W. Little - FLLW Archive Drawing Number 0009.012: Elevations (p. 17, fig. 37)
(cites)
Publication:
Frank Lloyd Wright; Volume 02: Monograph 1902-1906 - House for Francis W. Little - FLLW Archive Drawing Number 0009.014: Details of window Frames in Walls and Detail of Sash Throughout (p. 24, fig. 45)
(cites)
Publication:
Frank Lloyd Wright; Volume 02: Monograph 1902-1906 - House for Francis W. Little - FLLW Archive Drawing Number 0009.015: Section (p. 21, fig. 41)
(cites)
Publication:
In the Nature of Materials: The Buildings of Frank Lloyd Wright 1887-1941 - House for Francis W. Little - FLLW Archive Drawing Number 0009.??2: Floor Plan (fig. 90)
(cites)
Publication:
Frank Lloyd Wright: Drawings and Plans of Frank Lloyd Wright - House for Francis W. Little - FLLW Archive Drawing Number 0009.??1: Perspective (fig. XXVIII)
(cites)
Publication:
Buildings, Plans and Designs: Reprint of Ausgefuhrte Bauten und Entwurfe von - House for Francis W. Little - FLLW Archive Drawing Number 0009.??1: Perspective (fig. XXVIII)
(cites)
Publication:
Light Screens: The Complete Leaded-Glass Windows of - House for Francis W. Little - FLLW Archive Drawing Number 0009.021: Drawing (p. 151, fig. 133)
(cites)
Publication:
Light Screens: The Complete Leaded-Glass Windows of - House for Francis W. Little - FLLW Archive Drawing Number 0009.029: Drawing (p. 155, fig. 138)
(cites)
Publication:
Wrightscapes: Frank Lloyd Wright's Landscape Designs - House for Francis W. Little - FLLW Archive Drawing Number 0009.018: Plan (p. 68, fig. 3-20)
(cites)
Publication:
Frank Lloyd Wright: Collected Writings, Volume 1 (ISBN 0-8478-1546-3) - House for Francis W. Little - FLLW Archive Drawing Number 0009.018: Plan (p. 57)
(cites)
Publication:
Frank Lloyd Wright: Ausgefuhrte Bauten - House for Francis W. Little - FLLW Archive Drawing Number 0009.??1: Perspective (p. 30)
(cites)
Publication:
Early Work by Frank Lloyd Wright: Ausgefuherte Bauten, Wasmuth 1911 - House for Francis W. Little - FLLW Archive Drawing Number 0009.??1: Perspective (p. 30)
(cites)
Related place
Peoria, Illinois (US)
(located)