CollectiveAccess logo
  • Login
  • Register
    • Login
    • Register
  • Browse
    • Collections
    • Names
    • Objects
    • Presences
  • Advanced Search
  • Gallery
  • Collections
  • Contact

Object Name

House for J. G. Melson, project

Frank Lloyd Wright Project Number: 0816.
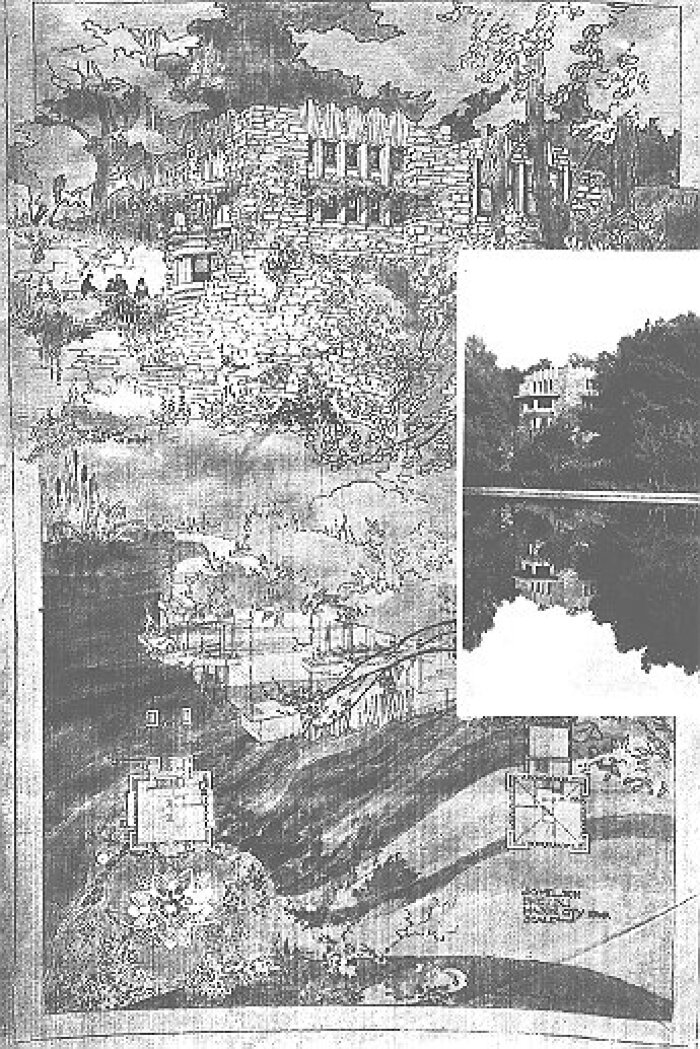
Presentation rendering, overlayed with two photographs
House for J. G. Melson, Rock Glen development
Walter Burley Griffin and Marion Mahony Griffin,
architects
Mason City, Iowa
Related Object: Presentation rendering, overlayed with two photographs
House for J. G. Melson, Rock Glen development
Walter Burley Griffin and Marion Mahony Griffin,
architects
Mason City, Iowa
Drawings for this project are held at the Avery Library, Columbia University (Frank Lloyd Wright Foundation Archives, Project 0816). View available images
Organic Design Reference Portal: House for J. G. Melson, project [Mason City, Iowa] (1908) (is related to)
Organic Design Reference Portal: 1913 (is related to)
Publication: Frank Lloyd Wright; Volume 03: Monograph 1907-1913 - House for J. G. Melson, project - FLLW Archive Drawing Number 0816.001: Floor Plan (p. 88, fig. 158) (cites)
Publication: Frank Lloyd Wright; Volume 03: Monograph 1907-1913 - House for J. G. Melson, project - FLLW Archive Drawing Number 0816.006: Aerial Perspective (p. 88, fig. 159) (cites)
Publication: Frank Lloyd Wright; Volume 03: Monograph 1907-1913 - House for J. G. Melson, project - FLLW Archive Drawing Number 0816.008: Floor Plan (p. 89, fig. 160) (cites)
Publication: Frank Lloyd Wright; Volume 03: Monograph 1907-1913 - House for J. G. Melson, project - FLLW Archive Drawing Number 0816.005: Elevations (p. 89, fig. 161) (cites)
Mason City, Iowa (US) (located)
This content management system is based on the open source software application Collective Access (CollectiveAccess 2022).