Skip to main content
User Options
Toggle navigation
Login
Register
Login
Register
Browse
Collections
Names
Objects
Presences
Advanced Search
Gallery
Collections
Contact
Corporate Name
Guenzel and Drummond
Related Object Pages
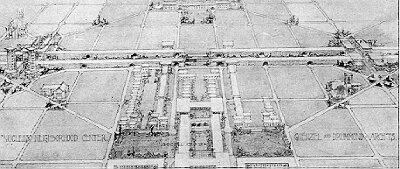
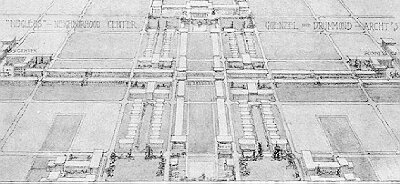
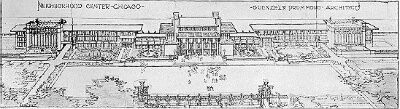
Presentation rendering Design for Chicago Neighborhood Center Guenzel and Drummond, architects Chicago, Illinois – Presentation rendering Design for Chicago Neighborhood Center Guenzel and Drummond, architects Chicago, Illinois
is creator
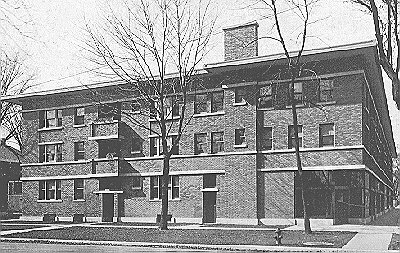
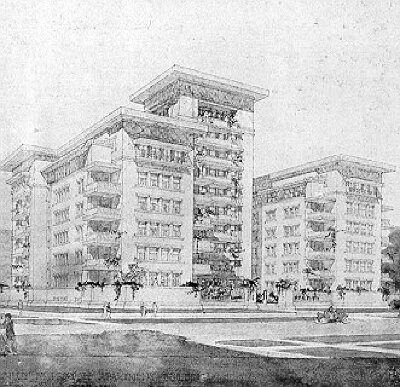
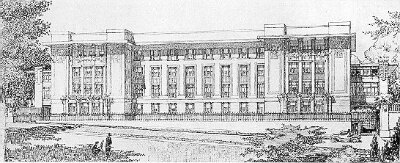
Exterior, perspective view Healy and Bigot Apartments [Chestnut Street] Guenzel and Drummond, architects Chicago, Illinois – Exterior, perspective view Healy and Bigot Apartments [Chestnut Street] Guenzel and Drummond, architects Chicago, Illinois
is creator
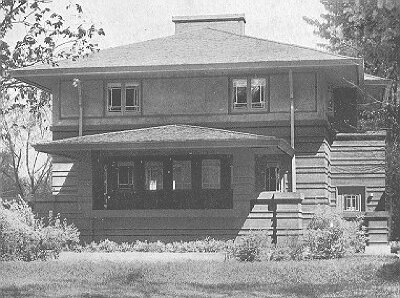
Exterior, front perspective view House for Charles J. Barr Guenzel and Drummond, architects River Forest, Illinois – Exterior, front perspective view Charles J. Barr residence Guenzel and Drummond, architects River Forest, Illinois
is creator
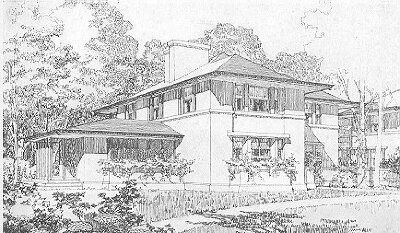
Presentation rendering House unit Faculty Houses Lake Forest College Guenzel and Drummond, architects Lake Forest, Illinois – Presentation rendering House unit Faculty Houses Lake Forest College Guenzel and Drummond, architects Lake Forest, Illinois
is creator
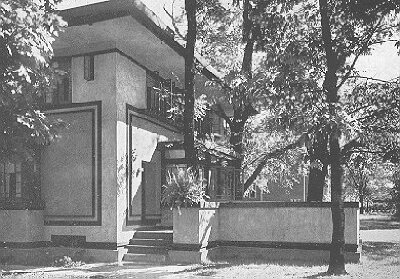
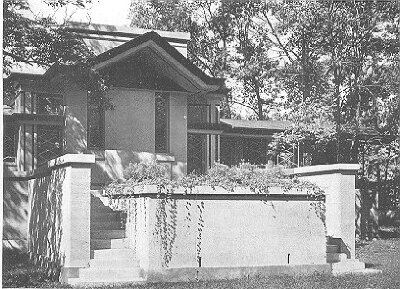
Exterior detail, entrance and terrace House for William S. Drummond Guenzel and Drummond, architects River Forest, Illinois – Exterior detail, entrance and terrace William S. Drummond residence Guenzel and Drummond, architects River Forest, Illinois
is creator
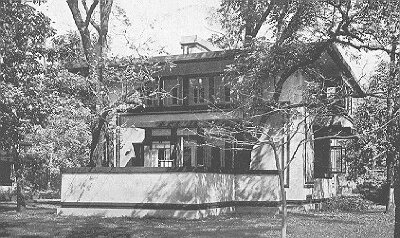
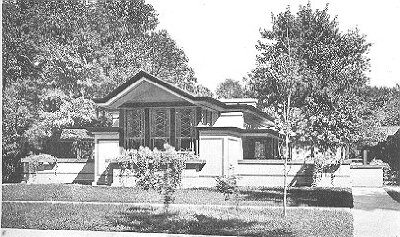
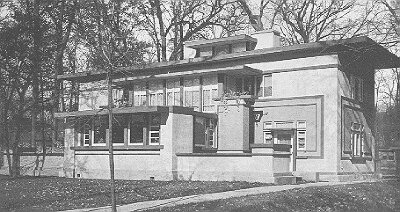
Exterior, front perspective view from street House for William S. Drummond Guenzel and Drummond, architects River Forest, Illinois – Exterior, front perspective view from street William S. Drummond residence Guenzel and Drummond, architects River Forest, Illinois
is creator
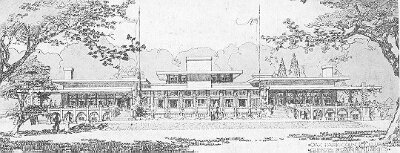
Presentation rendering Oak Park Country Club Guenzel and Drummond, architects Oak Park, Illinois – Presentation rendering Oak Park Country Club Guenzel and Drummond, architects Oak Park, Illinois
is creator
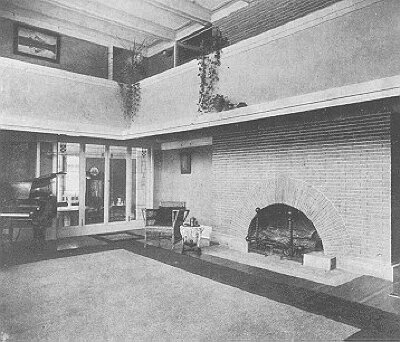
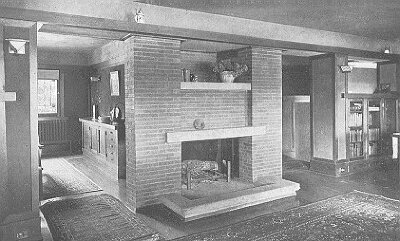
Interior detail, living room fireplace House for Ralph S. Baker Guenzel and Drummond, architects Wilmette, Illinois – Interior detail, living room fireplace Ralph S. Baker residence Guenzel and Drummond, architects Wilmette, Illinois
is creator
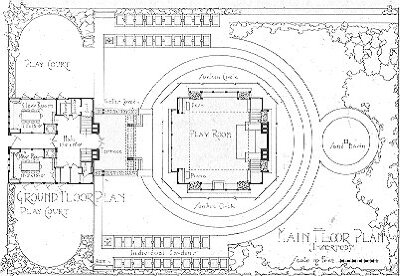
Plat and floor plan Design for a Small Kindergarten and Community House Guenzel and Drummond, architects – Plat and floor plan Design for a Small Kindergarten and Community House Guenzel and Drummond, architects
is creator
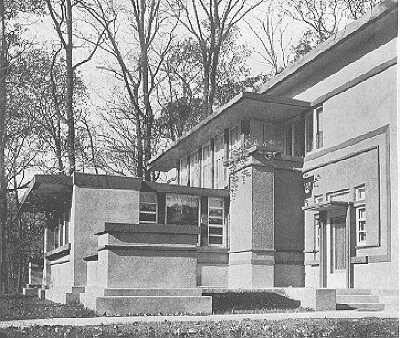
Exterior detail, front entrance House for Ralph S. Baker Guenzel and Drummond, architects Wilmette, Illinois – Exterior detail, front entrance Ralph S. Baker residence Guenzel and Drummond, architects Wilmette, Illinois
is creator
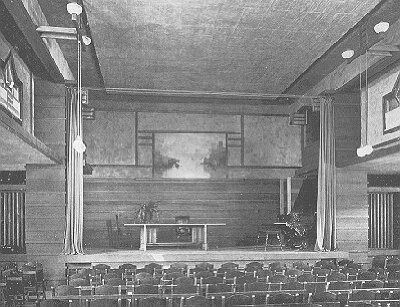
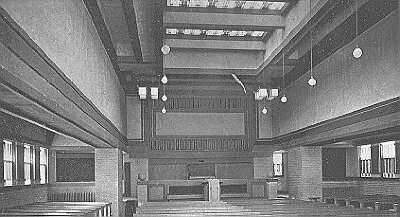
Interior, auditorium River Forest Women's Club Guenzel and Drummond, architects River Forest, Illinois – Interior, auditorium River Forest Women's Club Guenzel and Drummond, architects River Forest, Illinois
is creator
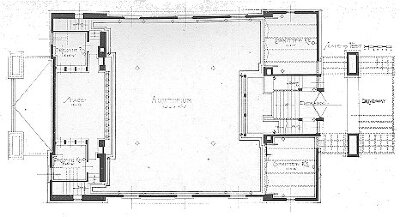
Floor plan River Forest Women's Club Guenzel and Drummond, architects River Forest, Illinois – Floor plan River Forest Women's Club Guenzel and Drummond, architects River Forest, Illinois
is creator
Exterior, perspective view River Forest Bank Building, Stores, and Apartments Guenzel and Drummond, architects River Forest, Illinois – Exterior, perspective view River Forest Bank Building, Stores, and Apartments Guenzel and Drummond, architects River Forest, Illinois
is creator
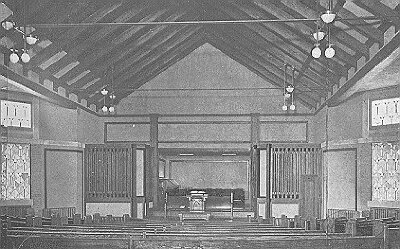
Interior, auditorium Maywood Methodist Episcopal Church Guenzel and Drummond, architects Maywood, Illinois – Interior, auditorium Maywood Methodist Episcopal Church Guenzel and Drummond, architects Maywood, Illinois
is creator
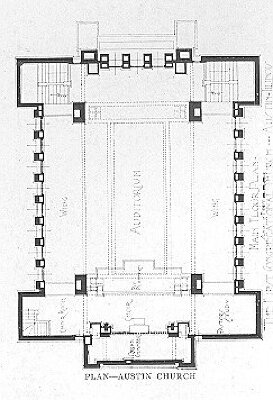
Floor plan First Congregational Church Guenzel and Drummond, architects Austin, Illinois – Floor plan First Congregational Church Guenzel and Drummond, architects Austin, Illinois
is creator
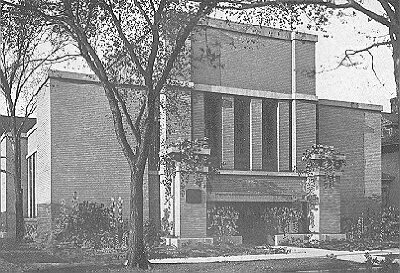
Exterior detail, front entrance First Congregational Church Guenzel and Drummond, architects Austin, Illinois – Exterior detail, front entrance First Congregational Church Guenzel and Drummond, architects Austin, Illinois
is creator
Presentation rendering of plat scheme 2 Design for Chicago Neighborhood Center Guenzel and Drummond, architects Chicago, Illinois – Presentation rendering of plat scheme 2 Design for Chicago Neighborhood Center Guenzel and Drummond, architects Chicago, Illinois
is creator
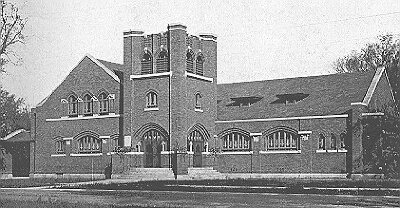
Exterior, perspective view River Forest Methodist Church Guenzel and Drummond, architects River Forest, Illinois – Exterior, perspective view River Forest Methodist Church Guenzel and Drummond, architects River Forest, Illinois
is creator
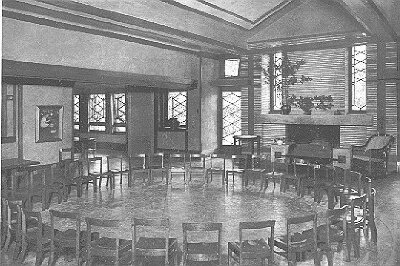
Interior, playroom Brookfield Kindergarten Guenzel and Drummond, architects Brookfield, Illinois – Interior, playroom Brookfield Kindergarten Guenzel and Drummond, architects Brookfield, Illinois
is creator
Exterior, side perspective view showing garden terrace Brookfield Kindergarten Guenzel and Drummond, architects Brookfield, Illinois – Exterior, side perspective view showing garden terrace Brookfield Kindergarten Guenzel and Drummond, architects Brookfield, Illinois
is creator
Presentation rendering Design for Apartment Building Guenzel and Drummond, architects Chicago, Illinois – Presentation rendering Design for Apartment Building Guenzel and Drummond, architects Chicago, Illinois
is creator
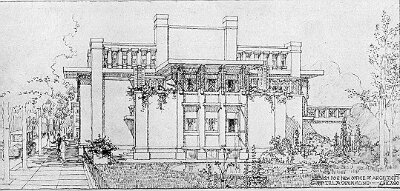
Presentation rendering Design for Architect's Building, project Guenzel and Drummond, architects – Presentation rendering Design for Architect's Building, project Guenzel and Drummond, architects
is creator
Presentation rendering of plat scheme 1 Design for Chicago Neighborhood Center Guenzel and Drummond, architects Chicago, Illinois – Presentation rendering of plat scheme 1 Design for Chicago Neighborhood Center Guenzel and Drummond, architects Chicago, Illinois
is creator
Presentation rendering Design for German Embassy Building Guenzel and Drummond, architects – Presentation rendering Design for German Embassy Building Guenzel and Drummond, architects
is creator
Exterior, perspective view from street Brookfield Kindergarten Guenzel and Drummond, architects Brookfield, Illinois – Exterior, perspective view from street Brookfield Kindergarten Guenzel and Drummond, architects Brookfield, Illinois
is creator
Exterior, side perspective view showing front entrance Brookfield Kindergarten Guenzel and Drummond, architects Brookfield, Illinois – Exterior, side perspective view showing front entrance Brookfield Kindergarten Guenzel and Drummond, architects Brookfield, Illinois
is creator
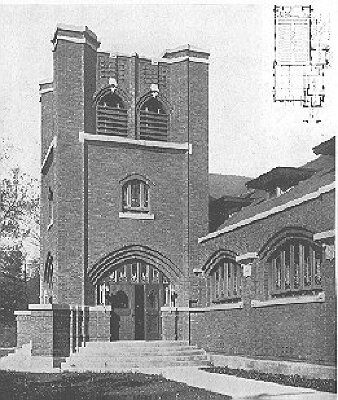
Exterior detail, church entrance and bell tower River Forest Methodist Church Guenzel and Drummond, architects River Forest, Illinois – Exterior detail, church entrance and bell tower River Forest Methodist Church Guenzel and Drummond, architects River Forest, Illinois
is creator
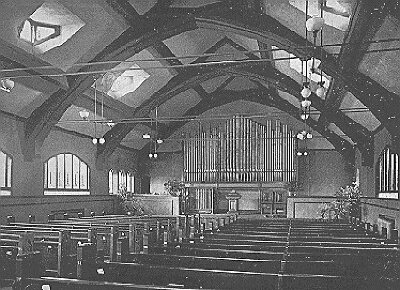
Interior, sanctuary River Forest Methodist Church Guenzel and Drummond, architects River Forest, Illinois – Interior, sanctuary River Forest Methodist Church Guenzel and Drummond, architects River Forest, Illinois
is creator
Interior, auditorium First Congregational Church Guenzel and Drummond, architects Austin, Illinois – Interior, auditorium First Congregational Church Guenzel and Drummond, architects Austin, Illinois
is creator
Exterior, front perspective view Maywood Methodist Episcopal Church Guenzel and Drummond, architects Maywood, Illinois – Exterior, front perspective view Maywood Methodist Episcopal Church Guenzel and Drummond, architects Maywood, Illinois
is creator
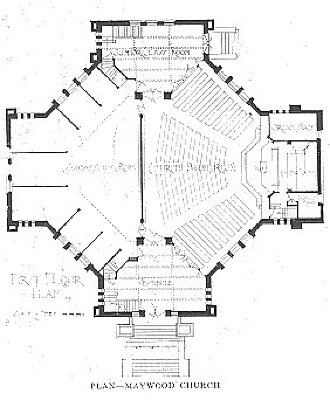
Floor plan Maywood Methodist Episcopal Church Guenzel and Drummond, architects Maywood, Illinois – Floor plan Maywood Methodist Episcopal Church Guenzel and Drummond, architects Maywood, Illinois
is creator
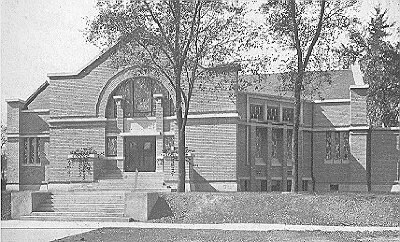
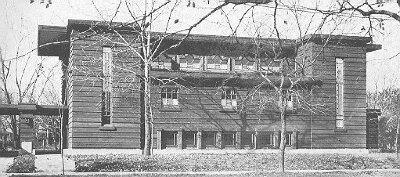
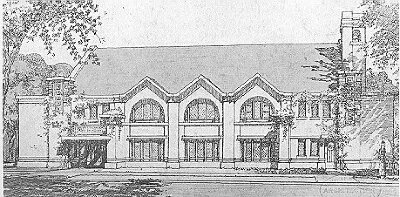
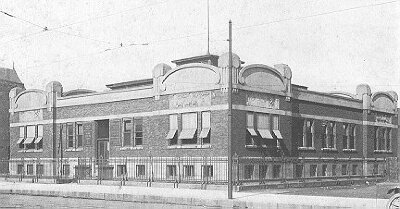
Exterior, front view River Forest Women's Club Guenzel and Drummond, architects River Forest, Illinois – Exterior, front view River Forest Women's Club Guenzel and Drummond, architects River Forest, Illinois
is creator
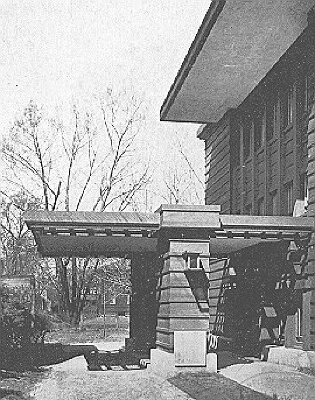
Exterior detail, entrance River Forest Women's Club Guenzel and Drummond, architects River Forest, Illinois – Exterior detail, entrance River Forest Women's Club Guenzel and Drummond, architects River Forest, Illinois
is creator
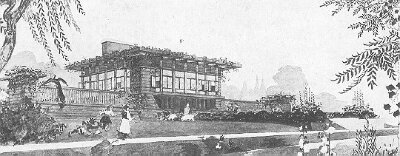
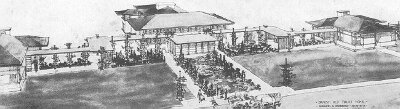
Presentation rendering Design for a Small Kindergarten and Community House Guenzel and Drummond, architects – Presentation rendering Design for a Small Kindergarten and Community House Guenzel and Drummond, architects
is creator
Presentation rendering Lorimer Memorial Baptist Church Guenzel and Drummond, architects Chicago, Illinois – Presentation rendering Lorimer Memorial Baptist Church Guenzel and Drummond, architects Chicago, Illinois
is creator
Presentation rendering Danish Old Folks Home Guenzel and Drummond, architects Jens Jensen, landscape architect – Presentation rendering Danish Old Folks Home Guenzel and Drummond, architects Jens Jensen, landscape architect
is creator
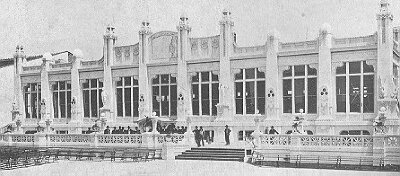
Exterior, front perspective view White City College Inn World's Columbian Exposition of 1893 Guenzel and Drummond, architects Chicago, Illinois – Exterior, front perspective view White City College Inn World's Columbian Exposition of 1893 Guenzel and Drummond, architects Chicago, Illinois
is creator
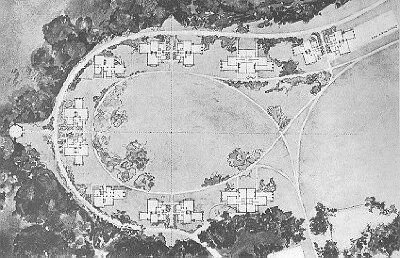
Plat of grounds showing floor plans Faculty Houses Lake Forest College Guenzel and Drummond, architects Lake Forest, Illinois – Plat of grounds showing floor plans Faculty Houses Lake Forest College Guenzel and Drummond, architects Lake Forest, Illinois
is creator
Exterior, perspective view Office Building for Chicago Mill and Lumber Company Guenzel and Drummond, architects Chicago, Illinois – Exterior, perspective view Office Building for Chicago Mill and Lumber Company Guenzel and Drummond, architects Chicago, Illinois
is creator
Interior, showing living room fireplace and dining room sideboard House for Charles J. Barr Guenzel and Drummond, architects River Forest, Illinois – Interior, showing living room fireplace and dining room sideboard Charles J. Barr residence Guenzel and Drummond, architects River Forest, Illinois
is creator
Exterior, rear perspective view House for William S. Drummond Guenzel and Drummond, architects River Forest, Illinois – Exterior, rear perspective view William S. Drummond residence Guenzel and Drummond, architects River Forest, Illinois
is creator
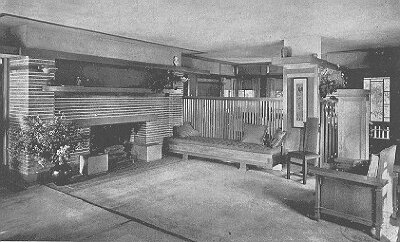
Interior, living room looking toward dining room House for William S. Drummond Guenzel and Drummond, architects River Forest, Illinois – Interior, living room looking toward dining room William S. Drummond residence Guenzel and Drummond, architects River Forest, Illinois
is creator
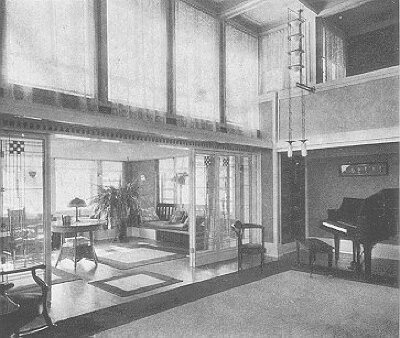
Interior detail, living room looking toward sun porch House for Ralph S. Baker Guenzel and Drummond, architects Wilmette, Illinois – Interior detail, living room looking toward sun porch Ralph S. Baker residence Guenzel and Drummond, architects Wilmette, Illinois
is creator
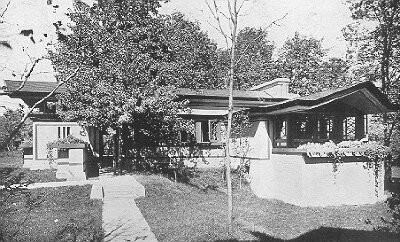
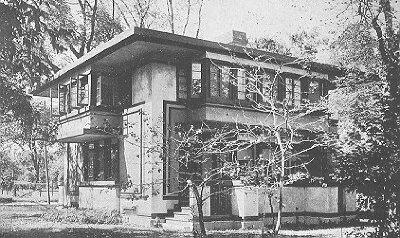
Exterior, perspective view House for Ralph S. Baker Guenzel and Drummond, architects Wilmette, Illinois – Exterior, perspective view Ralph S. Baker residence Guenzel and Drummond, architects Wilmette, Illinois
is creator
Loading...
![Exterior, perspective view
Healy and Bigot Apartments
[Chestnut Street]
Guenzel and Drummond, architects
Chicago, Illinois](https://collections.archivalaccess.net/media/collectiveaccess/images/9/67314_ca_object_representations_media_994_medium.jpg)