Photography
Guide to the William Gray Purcell Papers ➔ Catalog ➔ AR. Architectural Records ➔ AR:B. Purcell and Elmslie Archives ➔ AR:B1 Commission List ➔ Purcell and Elmslie (1913-1921) ➔ 1915 ➔ AR:B1 P&E 278. House for A. D. Hirschfelder, project [Minneapolis, Minnesota] (1915)
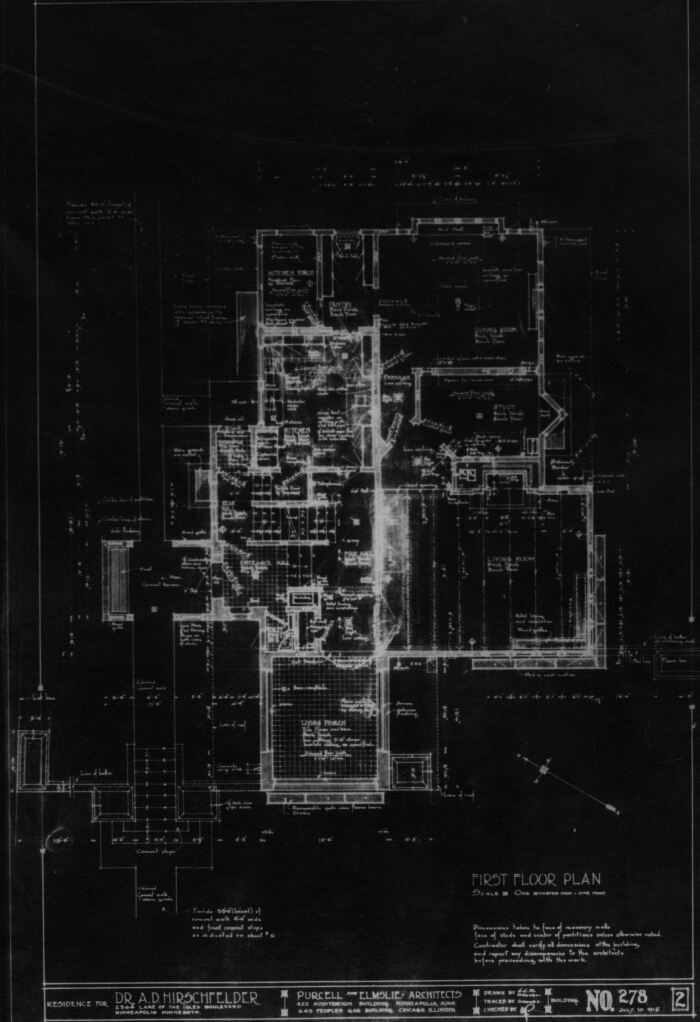
Floor plan
House for A. D. Hirschfelder, project
circa 1915
The original document is found in the William Gray Purcell Papers, Northwest Architectural Archives, University of Minnesota Libraries. This reference image is presented here as an illustration to the Guide to the William Gray Purcell Papers. Use the provided link to access further information.