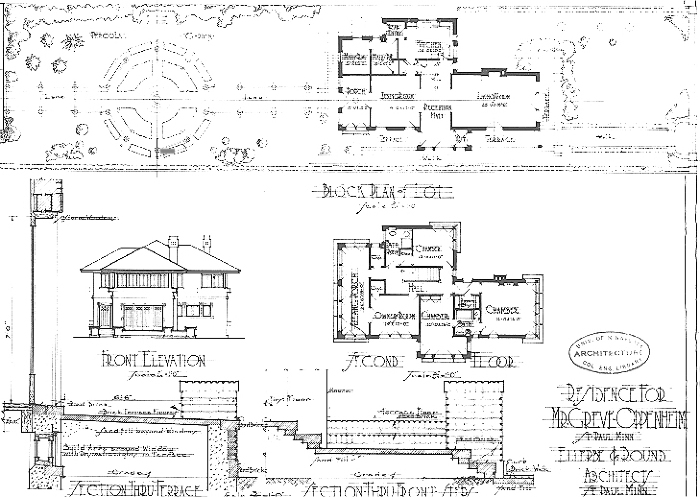
Plat of grounds, first and second floor plans, front
elevation and terrace section
Greve Oppenheim residence
Ellerbe and Round, architects
St. Paul, Minnesota
Photography
Organic Design Reference Portal ➔ Historical Publication Images ➔ 1914
Plat of grounds, first and second floor plans, front
elevation and terrace section
House for Greve Oppenheim
Ellerbe and Round, architects
St. Paul, Minnesota
Digital Image
Source: The Western Architect, January 1914 (21:1), unnumbered plate.