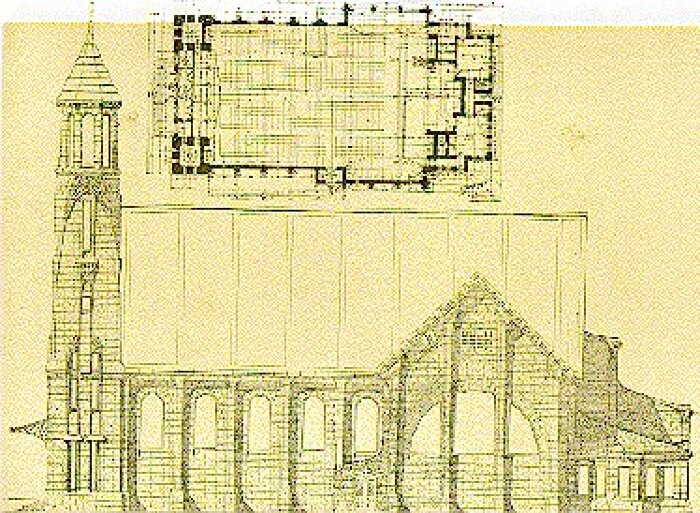
Elevation and floor plan
St. Bernard's Catholic Church
John Jager, architect
St. Paul, Minnesota
Photography
Organic Design Reference Portal ➔ Historical Publication Images ➔ 1908
Elevation and floor plan
St. Bernard's Catholic Church
John Jager, architect
St. Paul, Minnesota
Digital Image
Source: The Western Architect, October 1908 (10:10).