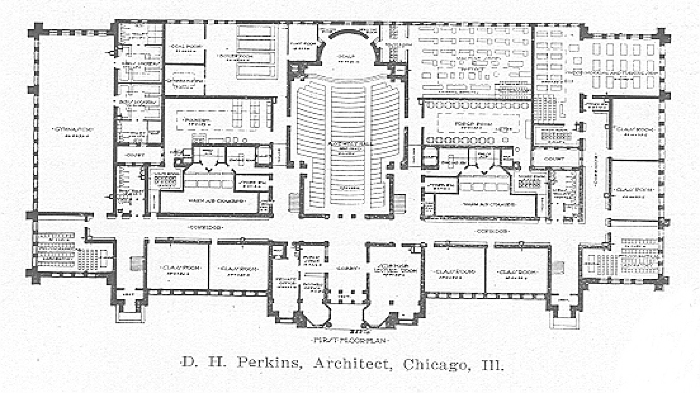
Ground floor plan
Carl Schurz High School
Perkins, Fellows, and Hamilton, architects
Chicago, Illinois
Photography
Organic Design Reference Portal ➔ Historical Publication Images ➔ 1907
Ground floor plan
Carl Schurz High School
Perkins, Fellows, and Hamilton, architects
Chicago, Illinois
Digital Image
Source: Catalog of the Fourth Exhibition, Pittsburgh Architectural Club (1907), unnumbered plate.